

14934 Costa Leon
San Antonio, TX 78245
- 4 Beds
- 3 Baths Full Baths: 3
- 2,504 SqFt
- 6,011 Lot Size
- 2019 Year Built
GALLERY
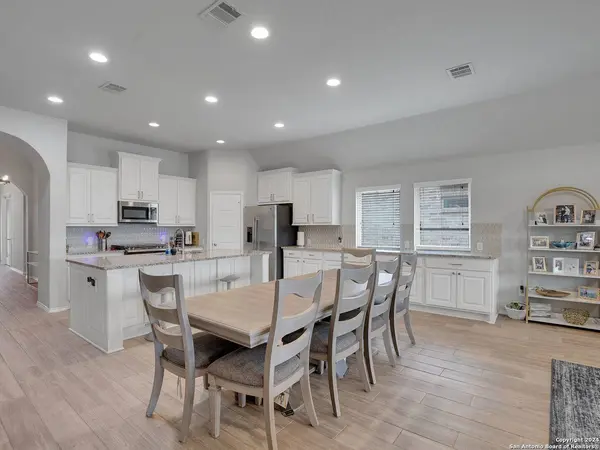
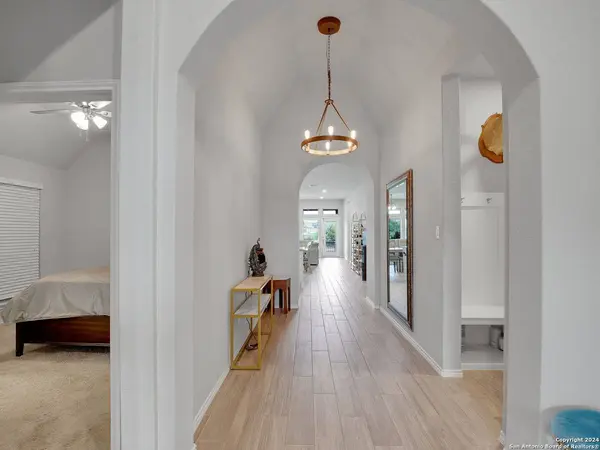
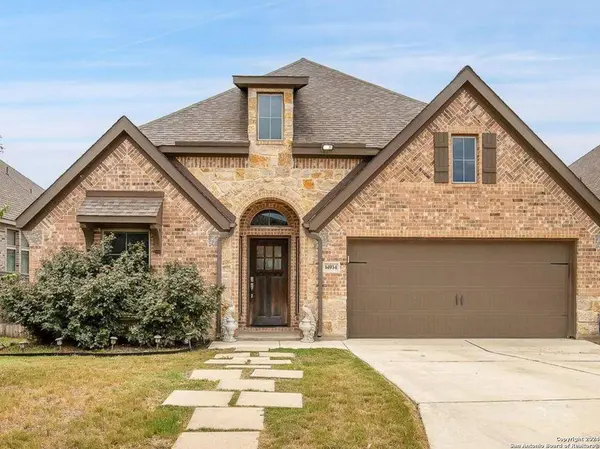
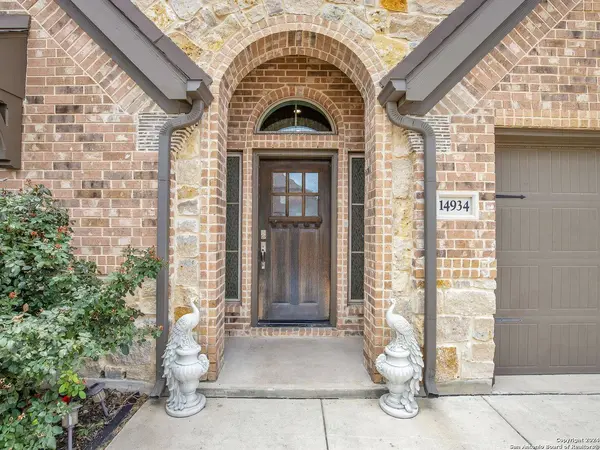
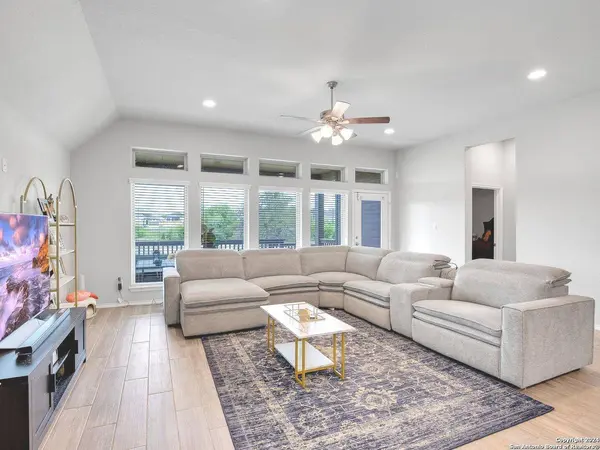
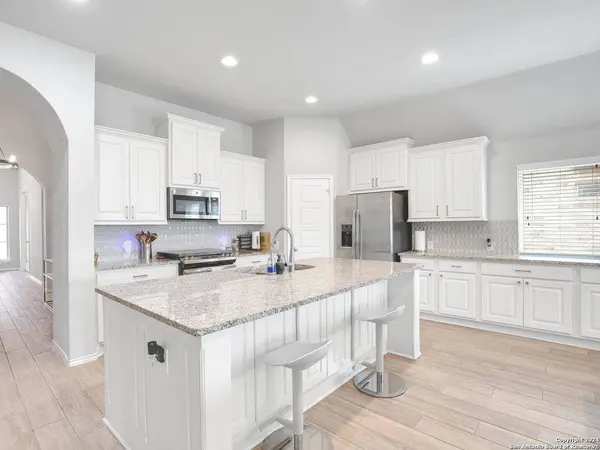
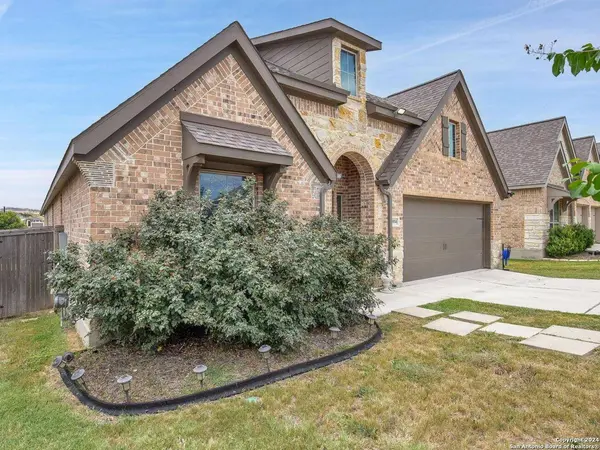
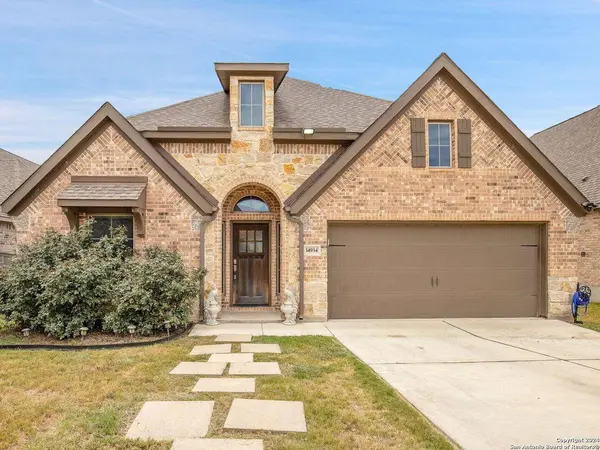
PROPERTY DETAIL
Key Details
Property Type Single Family Home, Other Rentals
Sub Type Residential Rental
Listing Status Active
Purchase Type For Rent
Square Footage 2, 504 sqft
Subdivision Ladera Enclave
MLS Listing ID 1970646
Style One Story
Bedrooms 4
Full Baths 3
Year Built 2019
Lot Size 6,011 Sqft
Property Sub-Type Residential Rental
Location
State TX
County Bexar
Area 0101
Rooms
Master Bathroom Main Level 11X13 Tub/Shower Separate, Double Vanity
Master Bedroom Main Level 18X14 DownStairs
Bedroom 2 Main Level 11X13
Bedroom 3 Main Level 11X12
Bedroom 4 Main Level 11X14
Living Room Main Level 12X17
Dining Room Main Level 13X10
Kitchen Main Level 10X13
Family Room Main Level 21X17
Study/Office Room Main Level 11X12
Building
Foundation Slab
Sewer Sewer System
Interior
Heating Central
Cooling One Central
Flooring Saltillo Tile
Fireplaces Type Not Applicable
Inclusions Ceiling Fans, Washer Connection, Dryer Connection, Built-In Oven, Self-Cleaning Oven, Microwave Oven, Refrigerator, Disposal, Dishwasher, Garage Door Opener
Exterior
Exterior Feature Stone/Rock, Stucco
Parking Features Two Car Garage
Fence Covered Patio, Deck/Balcony, Privacy Fence, Sprinkler System, Partial Sprinkler System
Pool None
Roof Type Built-Up/Gravel
Schools
Elementary Schools Potranco
Middle Schools Loma Alta
High Schools Medina
School District Medina Valley I.S.D.
Others
Pets Allowed Negotiable
Miscellaneous Owner-Manager,Lease Option,School Bus
SIMILAR HOMES FOR SALE
Check for similar Single Family Home, Other Rentalss at price around $2,800 in San Antonio,TX

Active
$1,650
9870 Sunset Pl, San Antonio, TX 78245
Listed by Hayley Olliverre of BHHS Don Johnson Realtors - SA3 Beds 3 Baths 1,879 SqFt
Active
$1,650
3706 BROWNING BLF, San Antonio, TX 78245-2369
Listed by Jane DeJesus of Peace of Mind Property Management, LLC3 Beds 3 Baths 1,584 SqFt
Active
$1,899
426 Tequila Ranch, San Antonio, TX 78245
Listed by Jessica Masters of Harper Property Management3 Beds 3 Baths 2,091 SqFt
CONTACT